
Altitude Rooms & Hypoxic Rooms
Altitude rooms, hypoxic rooms and simulated-altitude rooms are controlled indoor spaces designed to reproduce the lower-oxygen environment associated with elevation. Box Altitude systems can be configured for bedrooms, home training rooms, gyms, performance centres and team facilities.
Sometimes called a home altitude chamber, a Box Altitude room is your own bedroom, fitted so a generator can set it to simulated altitude.
For residential use, the most common format is an Altitude Bedroom System. For exercise facilities, Box Altitude can configure larger hypoxic training rooms around room volume, occupancy, target altitude, cooling and ventilation.
Book a free 20 minute demo call
If you already know your room dimensions, use the Altitude Room Calculator. If you are still comparing formats, see our Altitude Bedroom vs Altitude Tent guide.
What is an altitude room?
An altitude room is an enclosed room supplied with reduced-oxygen air from one or more altitude generators. The system changes the oxygen concentration of the room air rather than lowering atmospheric pressure.
The same concept may be described as a hypoxic room, simulated altitude room, altitude bedroom, hypoxic bedroom or altitude training room, depending on how the space is used.
Whole-room systems differ from altitude tents because the entire suitable room becomes the controlled environment rather than only an enclosure around the bed or training equipment.
Altitude bedrooms
An altitude bedroom is a whole-room simulated-altitude system designed for sleeping. The main appeal is that the user can sleep in their normal bed without a tent enclosure while still accumulating planned overnight altitude exposure.
The Box Altitude Bedroom System combines altitude-generation capacity, room oxygen monitoring and app control. The exact configuration is selected around the room itself rather than sold as a single fixed package for every home.
For practical installation details, read How to Convert a Bedroom Into an Altitude Room.
Altitude training rooms
Altitude training rooms are designed for exercise rather than sleep. They may be used for cycling, running, rowing, ski erg, conditioning or other indoor training in a controlled hypoxic environment.
Training rooms require more detailed system design because active occupants create higher heat, ventilation and air-quality demands than sleepers. The final design should consider:
- room volume
- maximum number of athletes
- type and intensity of exercise
- target simulated altitude
- air-conditioning and cooling
- ventilation strategy
- door opening frequency and room leakage
For individual indoor use, the Training Cloud provides a smaller dedicated training enclosure. Larger rooms are designed as project-specific whole-room systems.
For real-world examples across professional sport, see our professional teams and sports organisations using simulated-altitude systems.
How many F20 altitude generators does a room need?
Room volume is the first sizing variable. Calculate it using:
Length × width × ceiling height = room volume in m³
As a practical preliminary planning guide:
| Application | Approximate planning allowance |
|---|---|
| Altitude bedroom / sleeping room | 1 × F20 per ~16 m³ |
| Altitude training room | 1 × F20 per ~12 m³ |
These ratios are not guaranteed maximum capacities. Final sizing depends on the specific project.
For a full worked guide, including bedroom and commercial-room examples, see How Many F20 Altitude Generators Do I Need?.
Altitude bedroom sizing examples
| Bedroom volume | Typical preliminary starting point |
|---|---|
| Up to 16 m³ | 1 × F20 |
| Over 16 to 32 m³ | 2 × F20 |
| Over 32 to 48 m³ | 3 × F20 |
| Over 48 to 64 m³ | 4 × F20 |
For example, a 3 m × 4 m bedroom with a 2.4 m ceiling contains 28.8 m³ of air. Using the preliminary sleeping-room guide, the starting point would generally be two F20 generators, subject to the room assessment.
How much does an altitude room cost?
See the Altitude Bedroom System page for the price in your store. Larger rooms require additional altitude-generation capacity and are quoted individually.
A complete altitude-room budget can also include room preparation, delivery, installation work, air-conditioning changes and other site-specific requirements.
For a detailed cost breakdown, read How Much Does an Altitude Room Cost? and our bedroom-specific Altitude Bedroom Cost Guide.
Altitude room vs altitude tent
An altitude tent controls a smaller space around the bed, while an altitude bedroom controls the whole suitable room.
An altitude tent may suit someone who wants a more portable setup or does not want to modify the room. A whole-room system may suit someone who values an unenclosed sleeping environment and has a room that can be prepared appropriately.
The right choice depends on room dimensions, budget, installation constraints, portability and sleeping preference. Compare the two in Altitude Bedroom vs Altitude Tent.
Can an existing bedroom be converted?
Many existing bedrooms can be assessed for conversion. The main questions are room volume, leakage, air-conditioning type, generator location, air-delivery route and required ventilation.
New builds and renovations can be easier to coordinate because duct routes, equipment locations, electrical requirements and cooling can be considered earlier in the project.
For retrofit planning, see How to Convert a Bedroom Into an Altitude Room.
Air conditioning in an altitude room
A recirculating split system, cassette or bulkhead split system can be suitable because it can cool the room without relying on continuous replacement of the room air with outdoor air.
Existing ducted systems and fresh-air arrangements need to be reviewed individually. Cooling, ventilation and altitude generation should be designed to operate together.
Who uses altitude rooms?
Altitude rooms can be relevant to endurance athletes, mountaineers, teams, performance programmes, gyms and other users who want repeat access to simulated altitude without travelling to elevation.
Different use cases need different system designs. A one-person sleeping room should not be specified in the same way as a multi-athlete training facility.
Altitude rooms for mountaineering and expedition preparation
Some climbers and trekkers sleep at simulated altitude at home before a trip. Sleep Cloud settings go up to 4,000 m. See Altitude Tents for Mountaineering and Treks.
Altitude rooms for gyms and performance centres
Commercial projects are normally designed from plans, room dimensions and maximum occupancy. A preliminary training-room allowance of approximately 12 m³ per F20 can be useful for early planning, but the final specification also considers ventilation, cooling and training load.
For commercial enquiries, provide the room area, ceiling height, intended equipment, maximum number of users and target altitude.
How to plan an altitude room
- Measure the room length, width and ceiling height.
- Calculate total cubic volume.
- Define whether the room is for sleeping or training.
- Identify maximum occupancy.
- Choose a target simulated-altitude range.
- Review air conditioning and ventilation.
- Identify a suitable generator location and air-delivery route.
- Have Box Altitude confirm the final configuration.
Use the Altitude Room Calculator to start with your room dimensions.
Altitude room FAQs
What is a hypoxic room?
A hypoxic room is a room where oxygen concentration is reduced to simulate elevation. In this context, hypoxic room, simulated-altitude room and altitude room are commonly used to describe the same type of environment.
How much room does one F20 cover?
As a preliminary planning guide, one F20 is used for approximately 16 m³ of sleeping-room volume or approximately 12 m³ of training-room volume. The final requirement depends on the room and intended operating conditions.
How do I calculate room volume?
Multiply internal room length × width × ceiling height. A 4 m × 3 m room with a 2.4 m ceiling is 28.8 m³.
Can a bedroom become an altitude room?
In many cases, yes. The room must still be assessed for volume, leakage, cooling, ventilation and equipment placement.
Do altitude rooms use pressure?
Box Altitude systems create simulated altitude by changing oxygen concentration rather than reducing atmospheric pressure.
Can Box Altitude build commercial hypoxic training rooms?
Yes. Box Altitude can configure larger room systems for gyms, sports teams, institutes and performance centres based on project-specific requirements.
Independent coverage and verification
For independent reporting, sporting-organisation references and technology-partner coverage involving Box Altitude, visit Box Altitude in the Media.
Get an altitude room recommendation
If you are planning an altitude bedroom, home hypoxic room or commercial altitude training room, send us the room dimensions, location, intended use, number of occupants and target altitude.
Calculate your altitude room or request a room assessment.
Reduced-oxygen exposure is not suitable for everyone. Individual responses vary, and appropriate medical advice should be obtained where relevant. The sizing ratios on this page are preliminary project-planning guides rather than guaranteed system capacities.
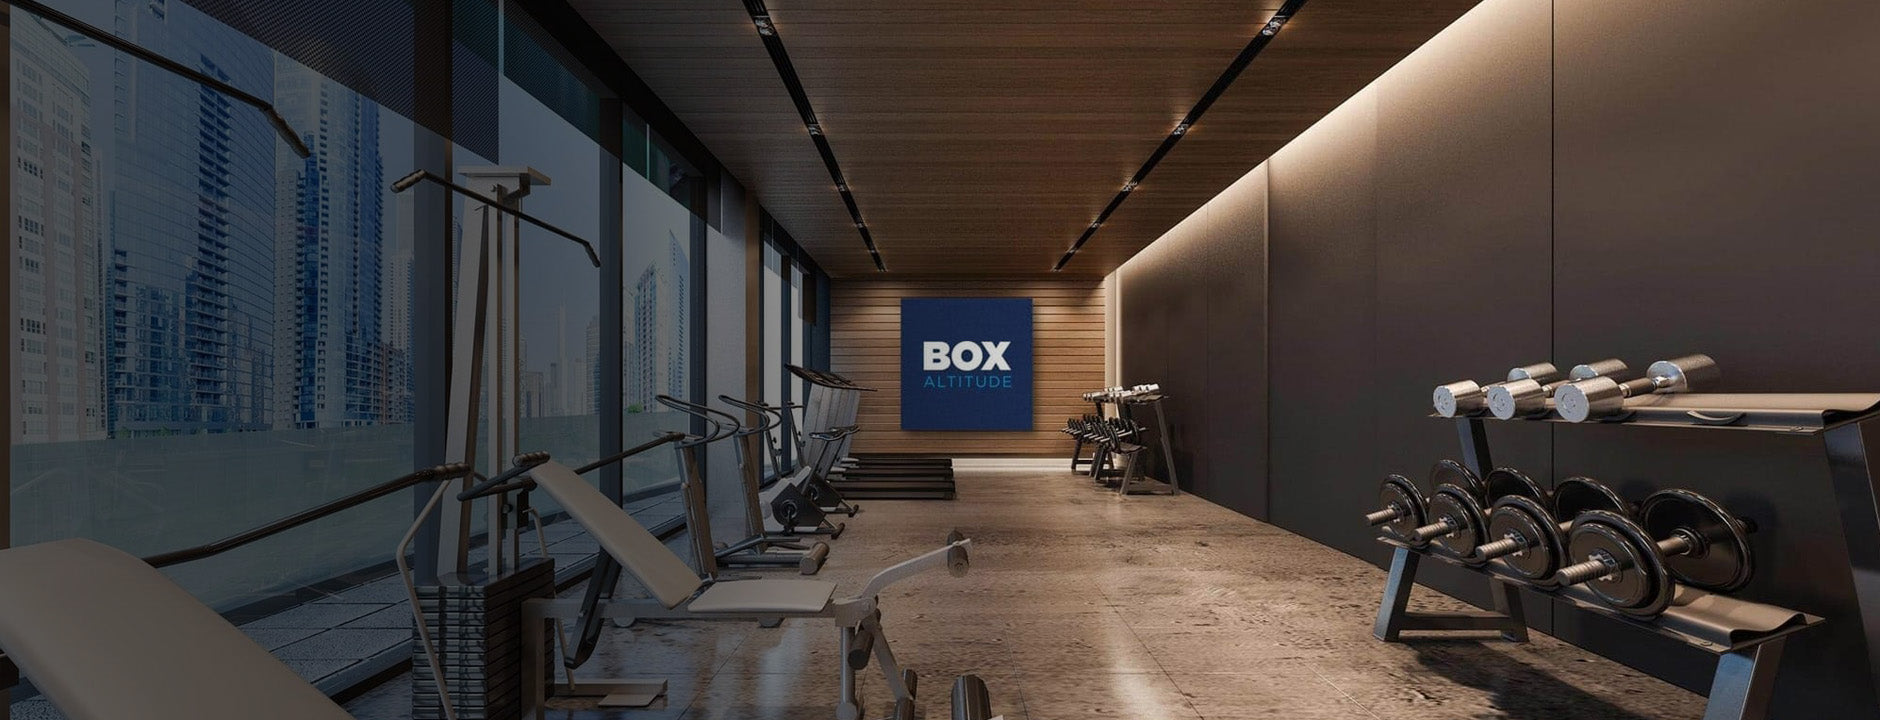
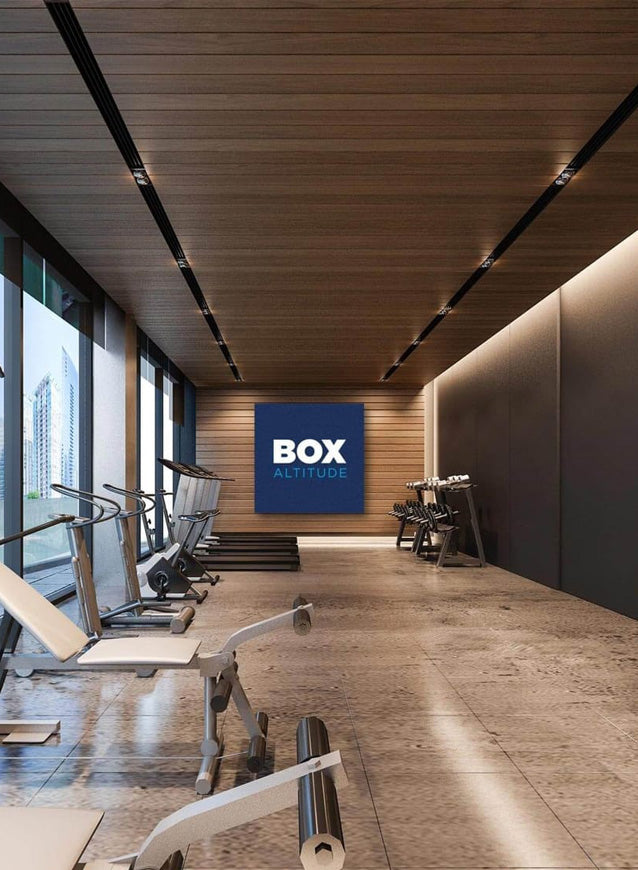
The future of altitude accommodation and facilities, available now...
Talk To Sales- Choosing a selection results in a full page refresh.